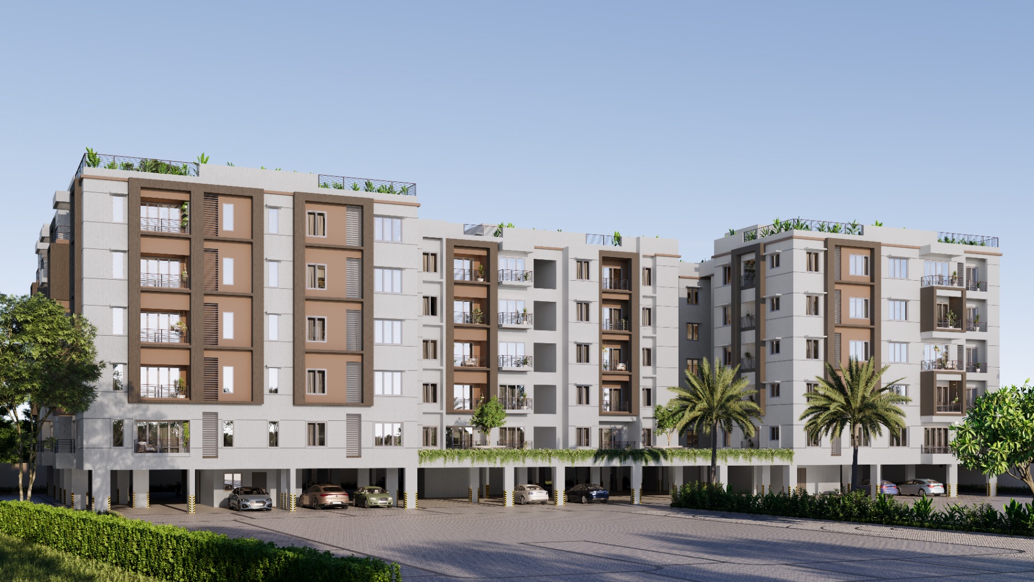
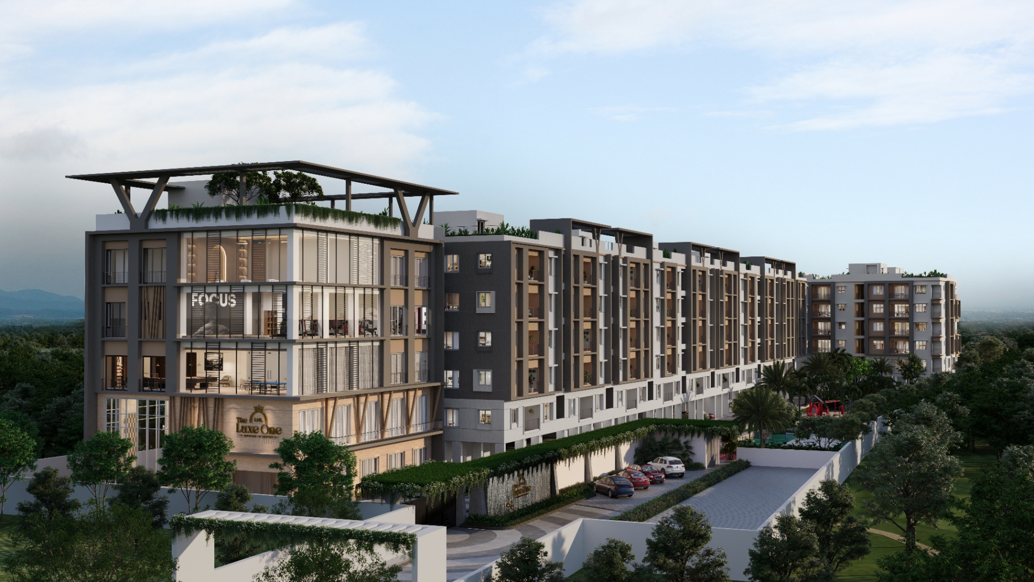
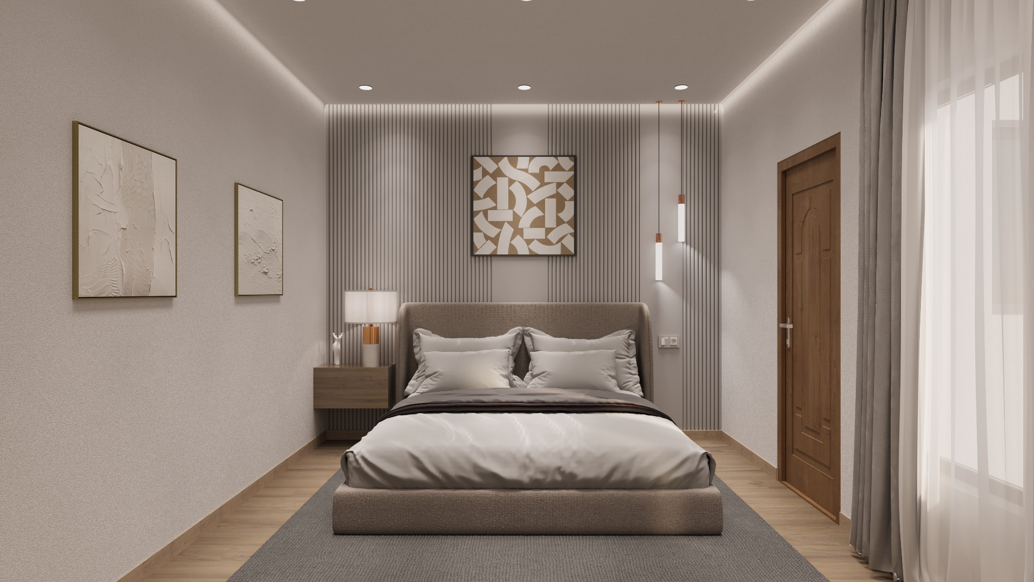
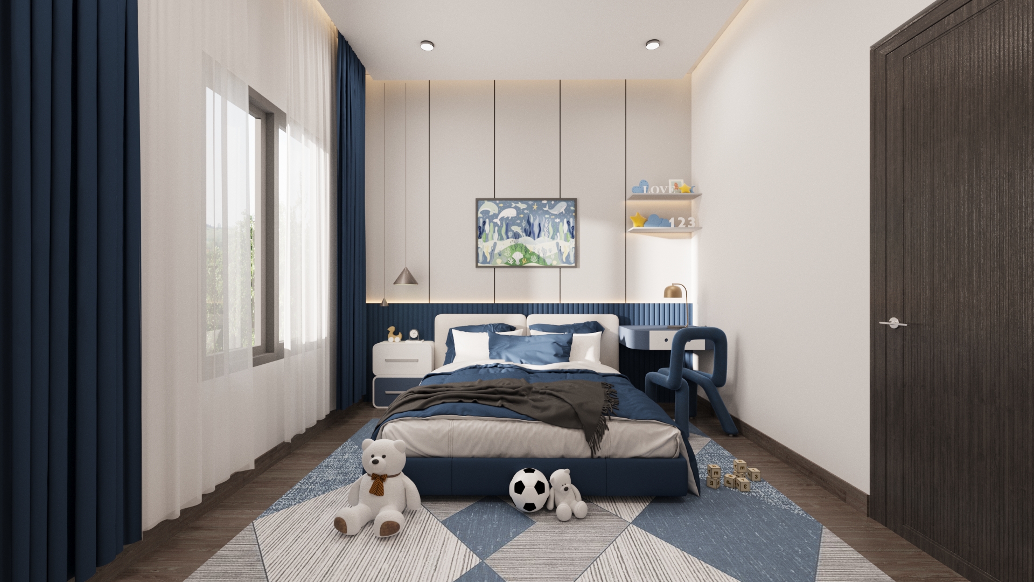
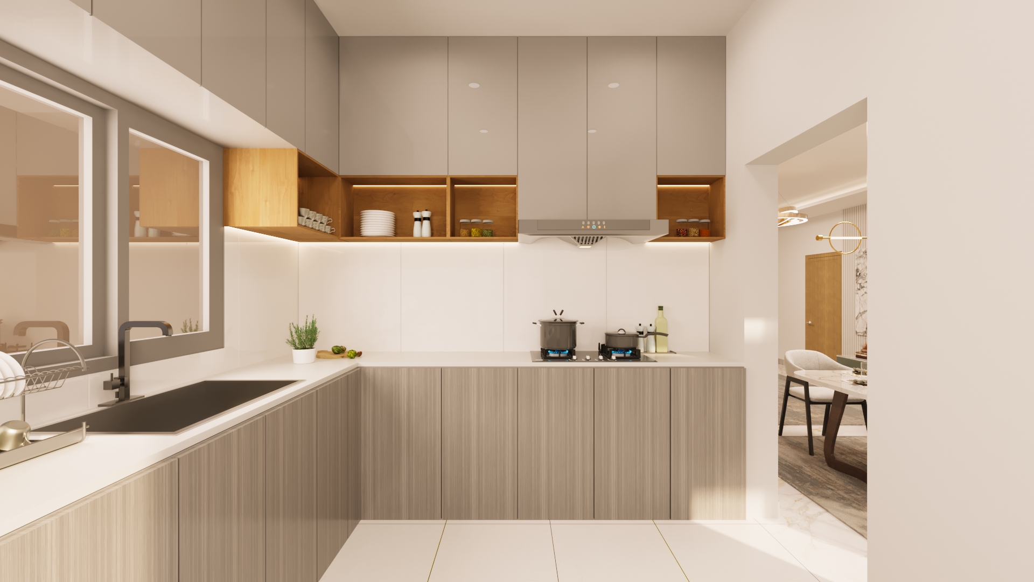
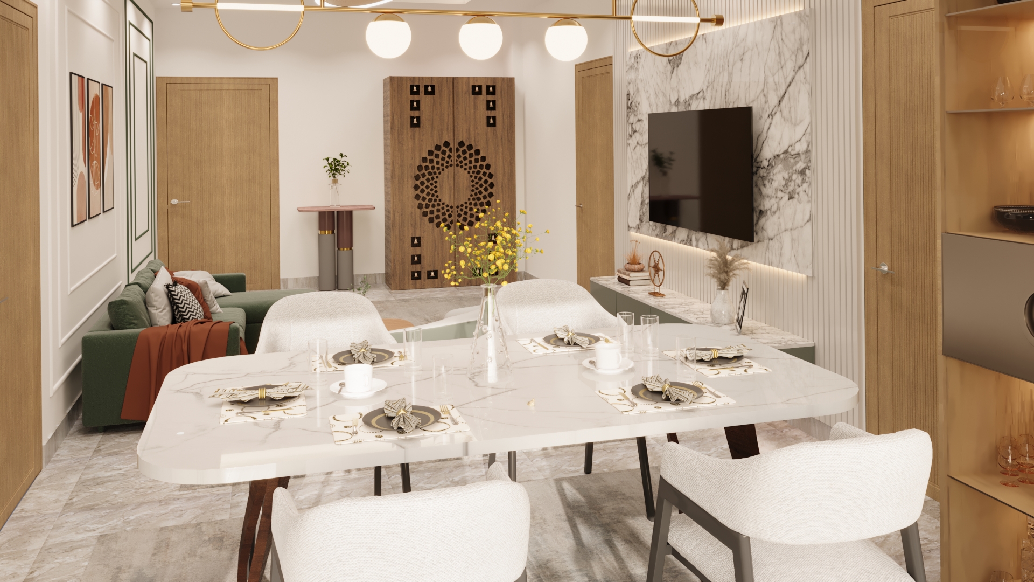
LML The Luxe One β€” Own Your Dream Home in Kattupakkam, starting at β‚Ή94 Lakhs
RERA Registered|TN/02/Building/0229/2025|Dt. 28.06.2025|www.rera.tn.gov.in
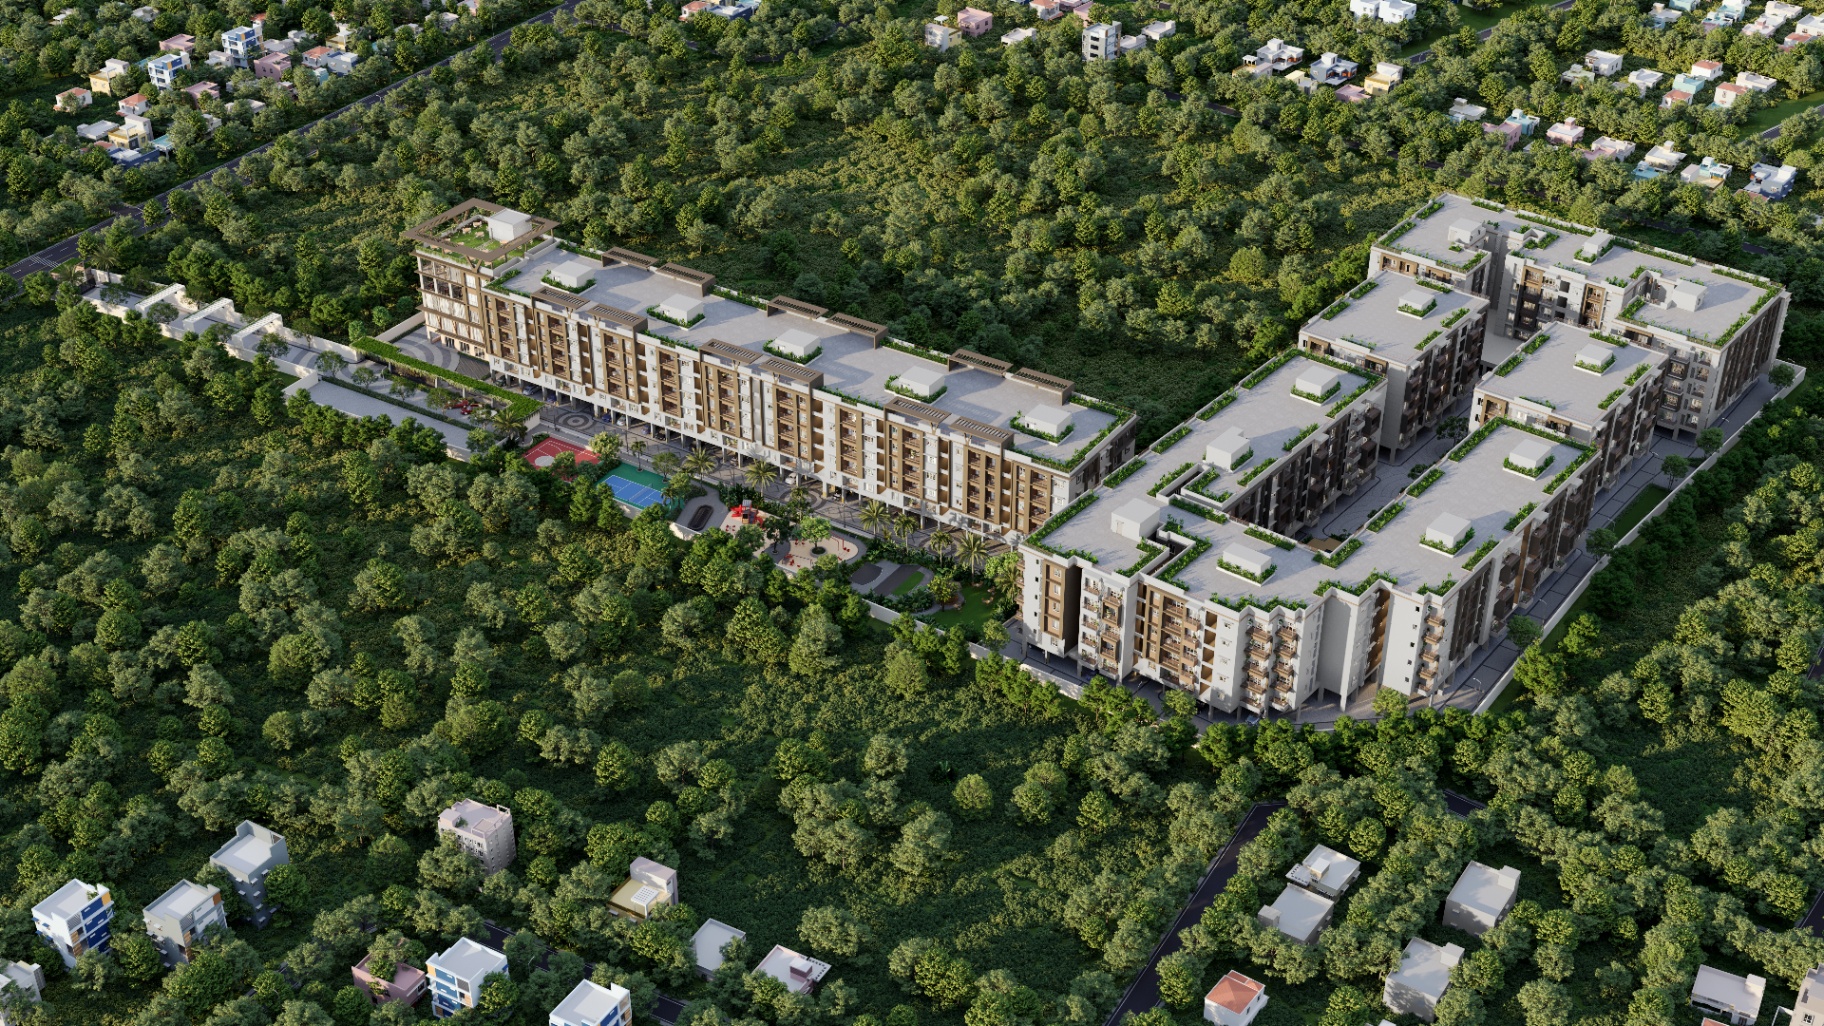
4.45
Acres
Exclusive Gated Enclave
350
Apartments
2 & 3 BHK Β· 5 Blocks
75
Amenities
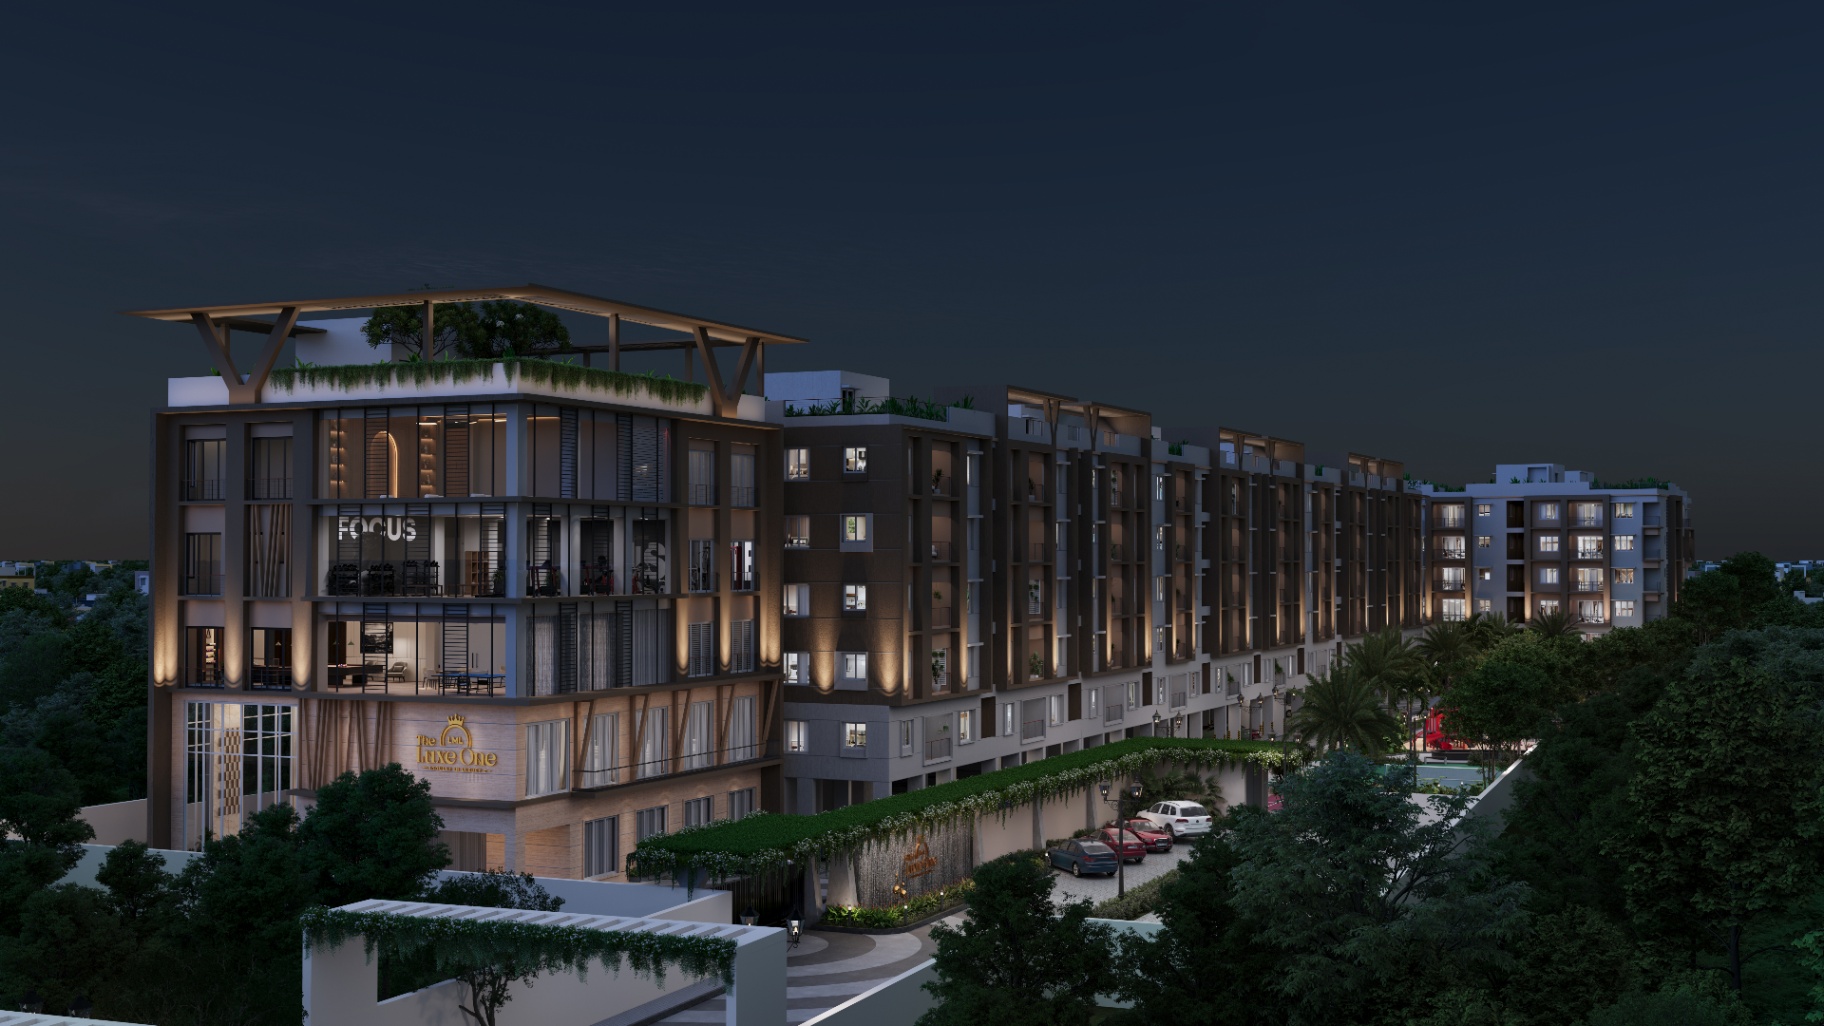
17,500 sq.ft. Royal Clubhouse
Walk to
Metro Station
Steps from Connectivity

Project Highlights

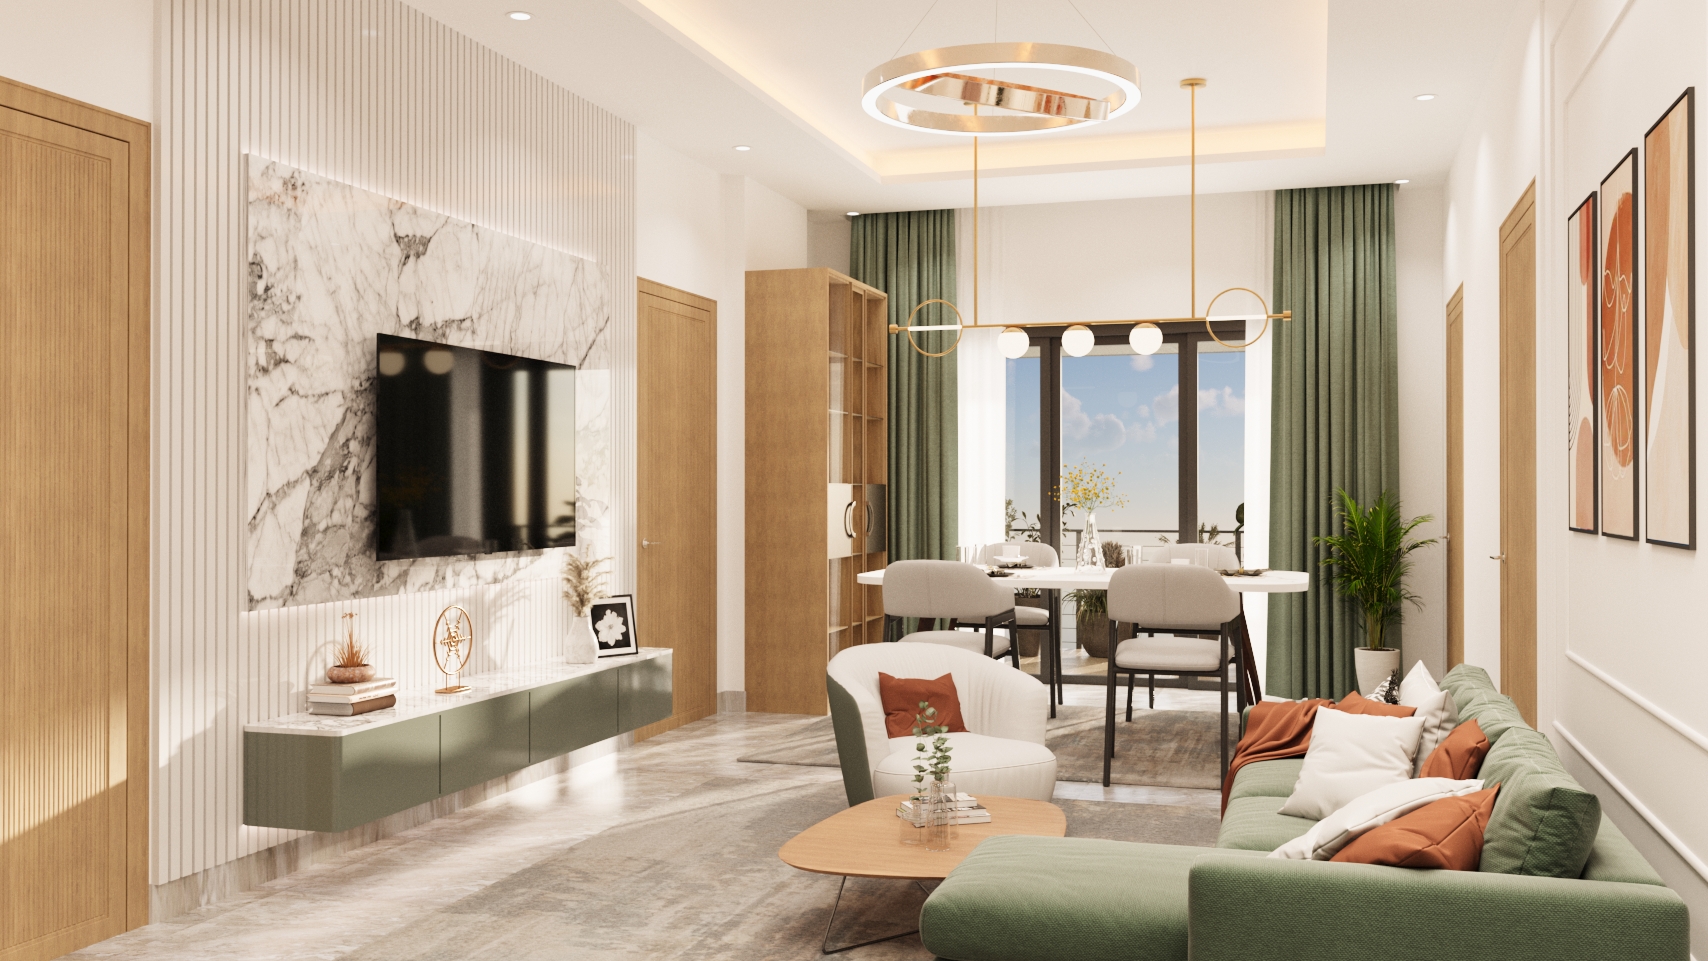
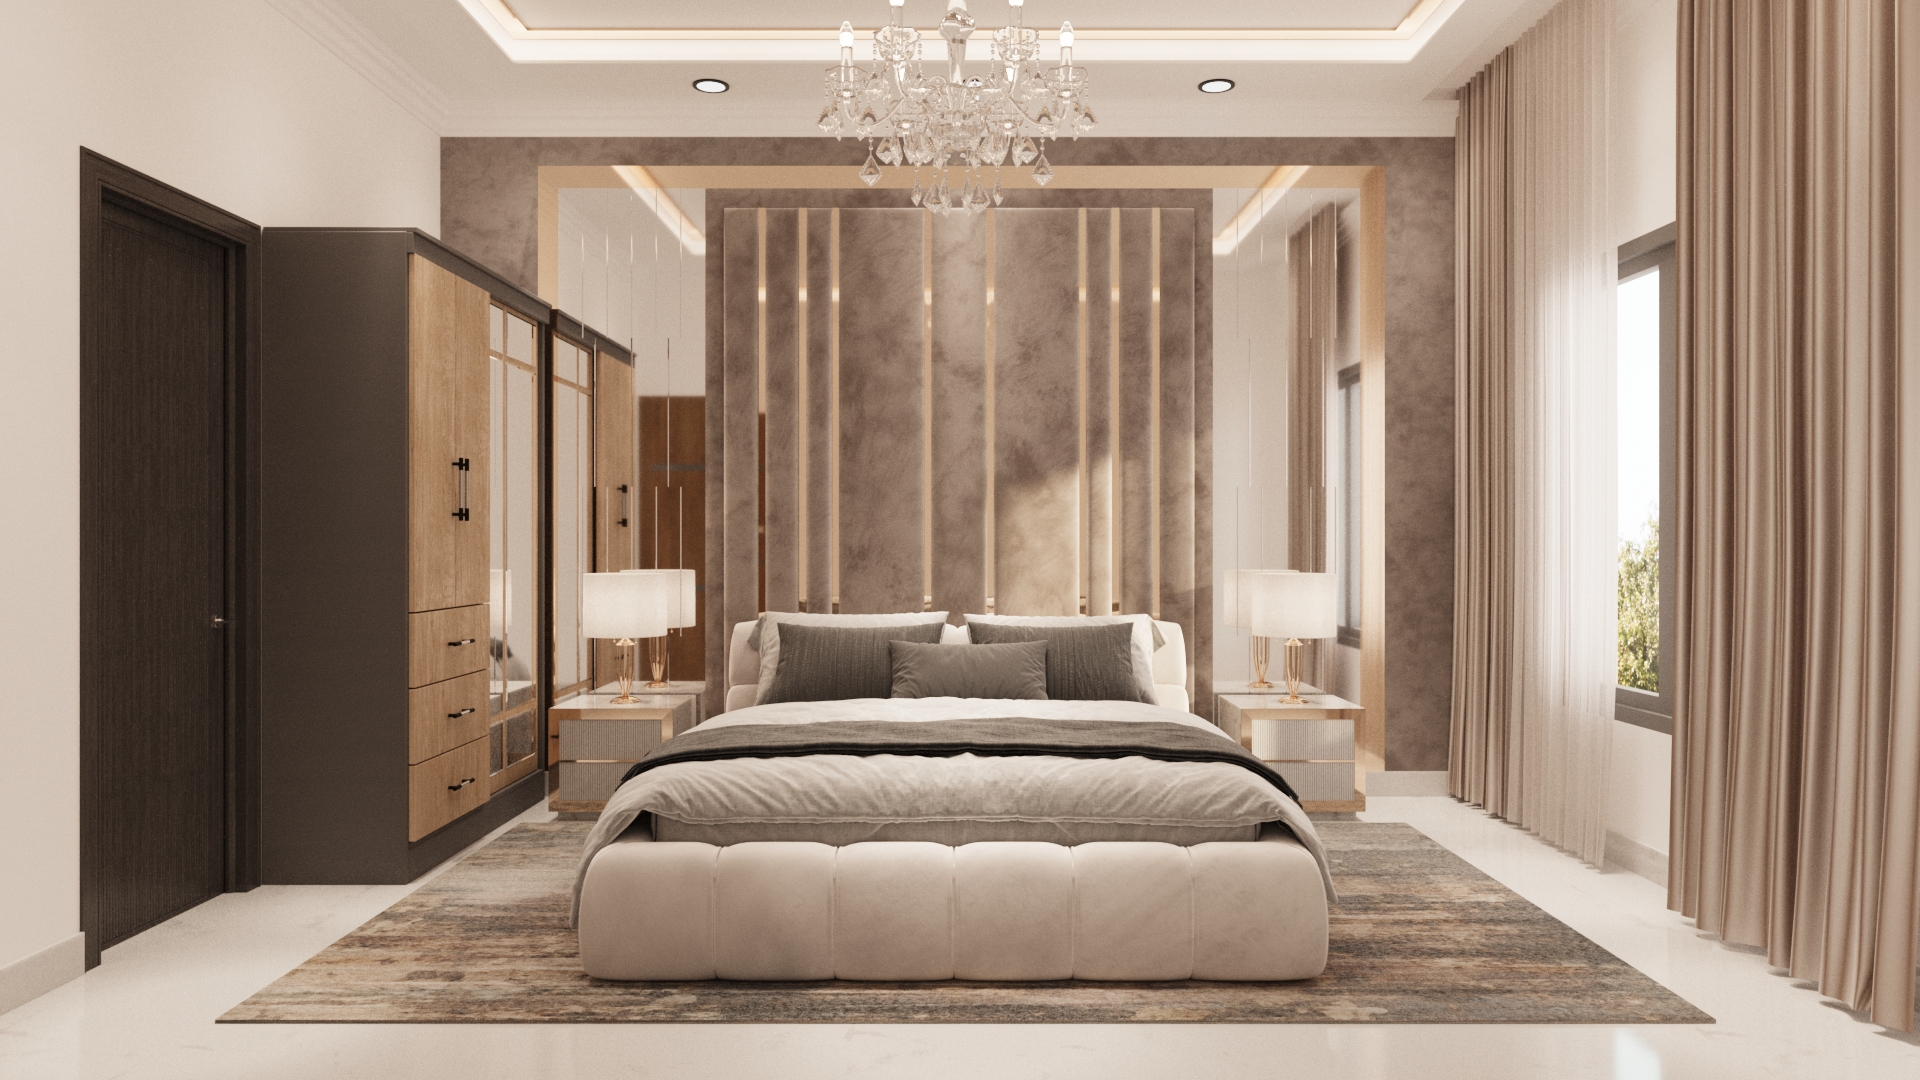
2 & 3 BHK
Gated Community
5 Blocks
977 – 1420 sq.ft
RERA & CMDA Approved
4.45 Acres
Grand 5β˜… 17,500 sq.ft Club House
75 Lifestyle Amenities
Close to Major IT Hub
Walk to Metro Station
Connectivity

At The Centre Of Privilege & Prestige

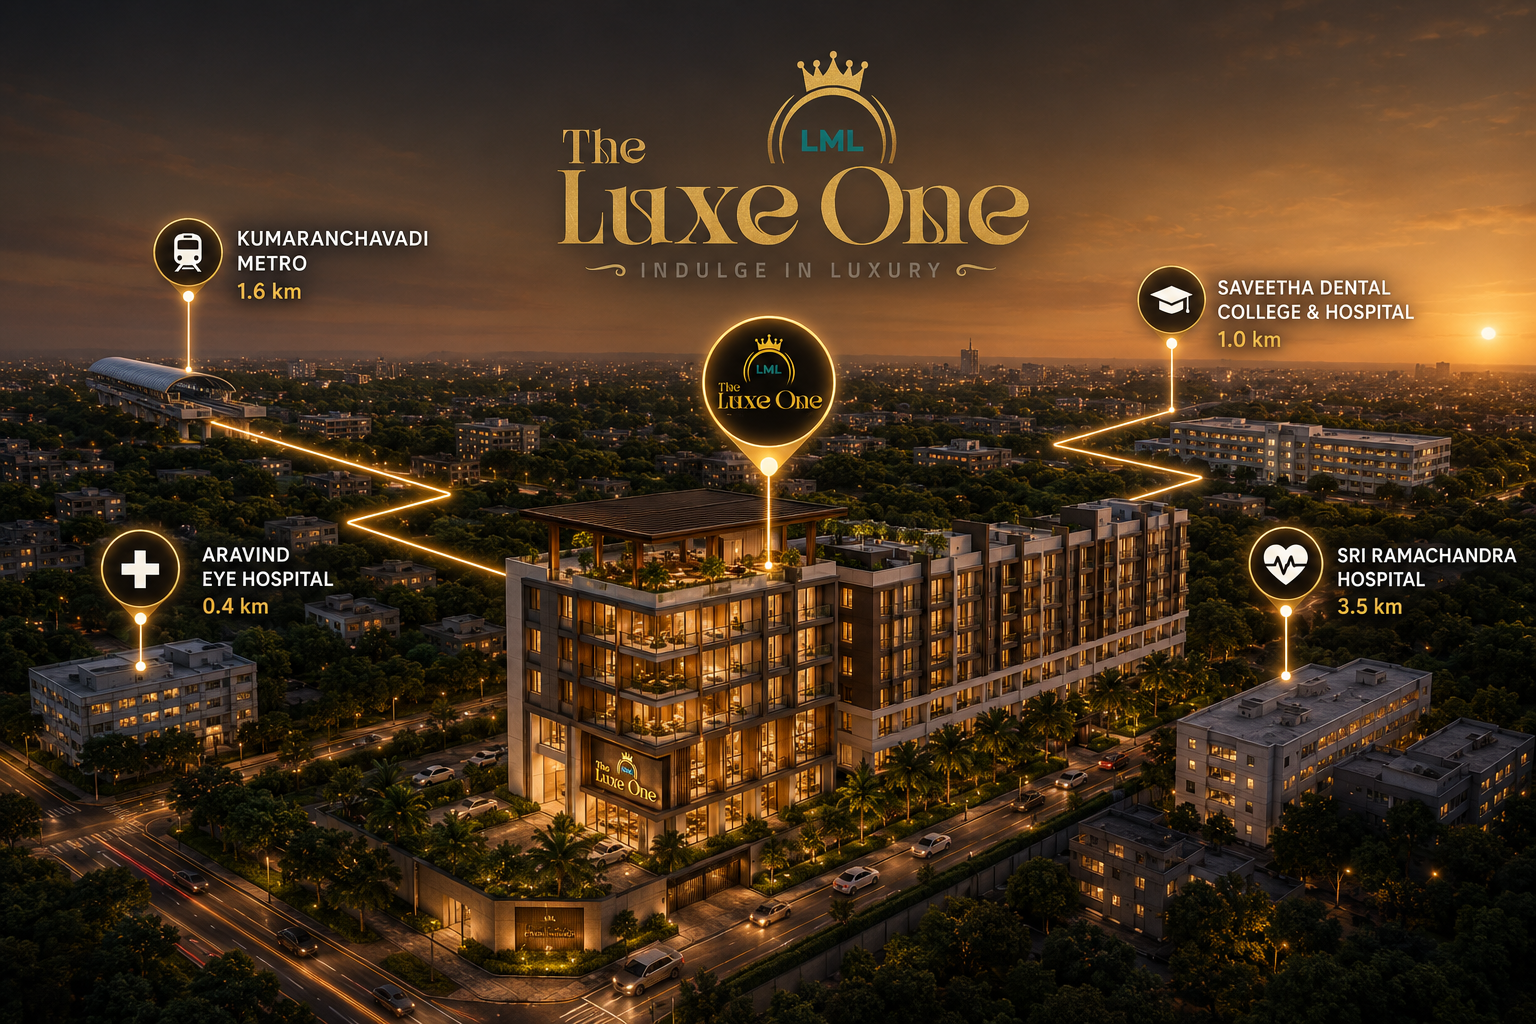
This gated community apartment offers the ideal blend of comfort and convenience β€” placing you just minutes from top educational institutions, hospitals, IT corridors and shopping destinations. Located at Noombal Salai / Goparasanallur Main Road, Chennai 600 056.This gated community apartment offers…

LML The Luxe One connectivity map showing nearby landmarks
Explore Nearby

Tap any category to view all locations with distance & travel time.

Lifestyle

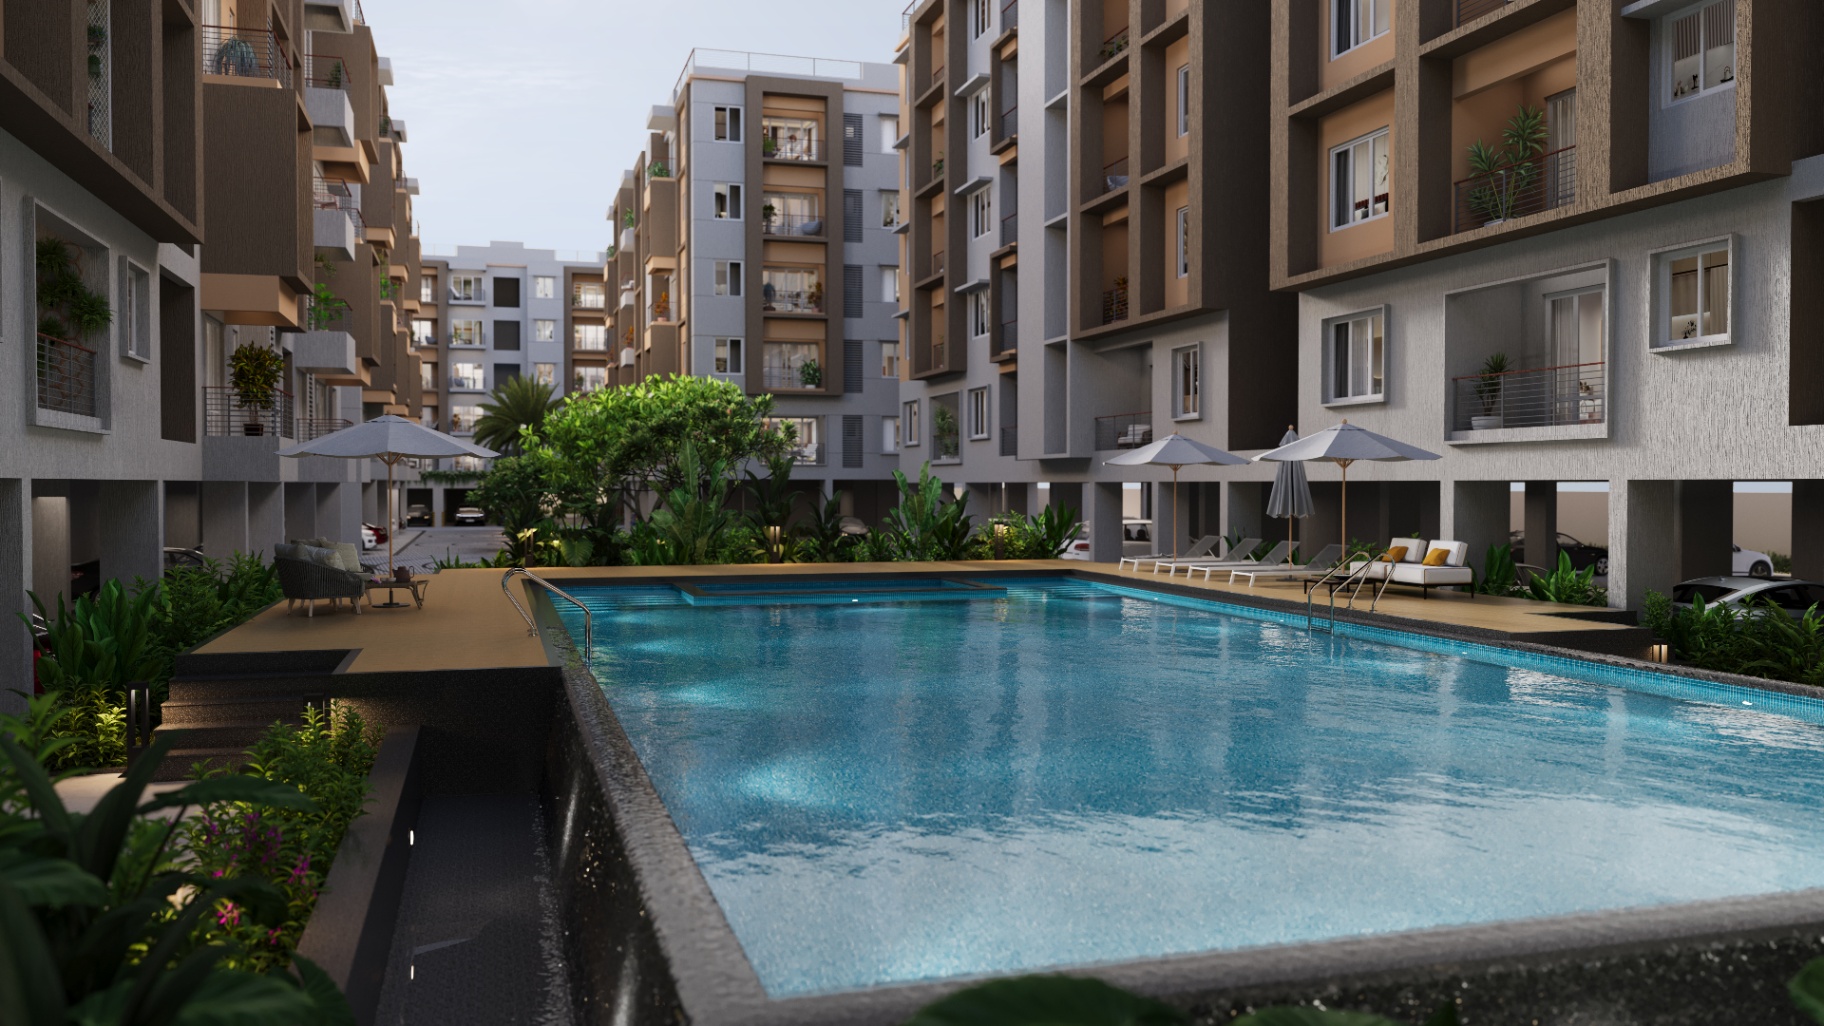
75 Exclusive Lifestyle Amenities

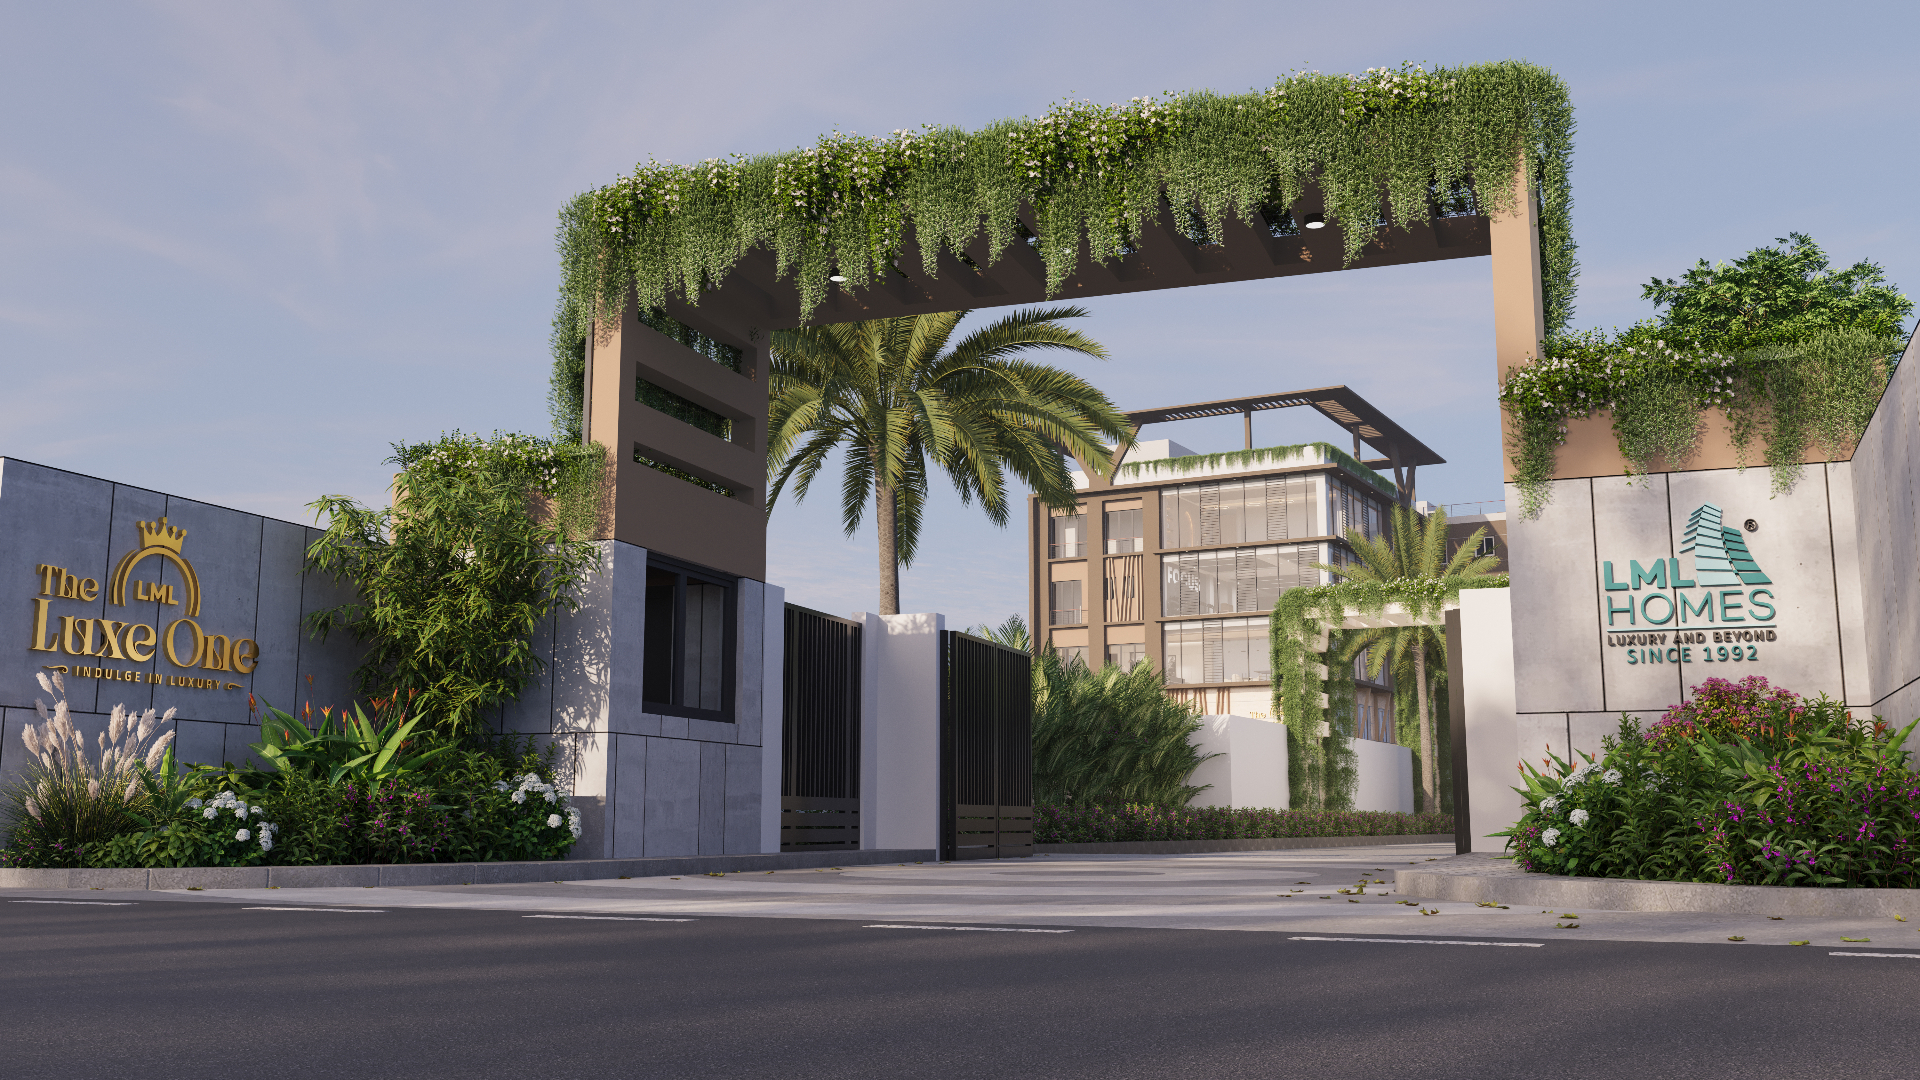
Grand Entrance Arch
Grand Entrance Arch
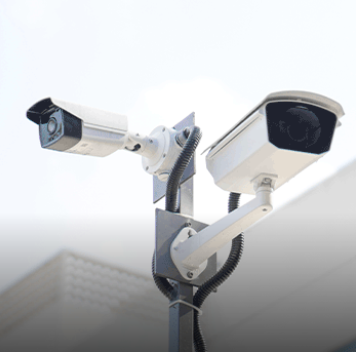
24/7 Surveillance Cabin
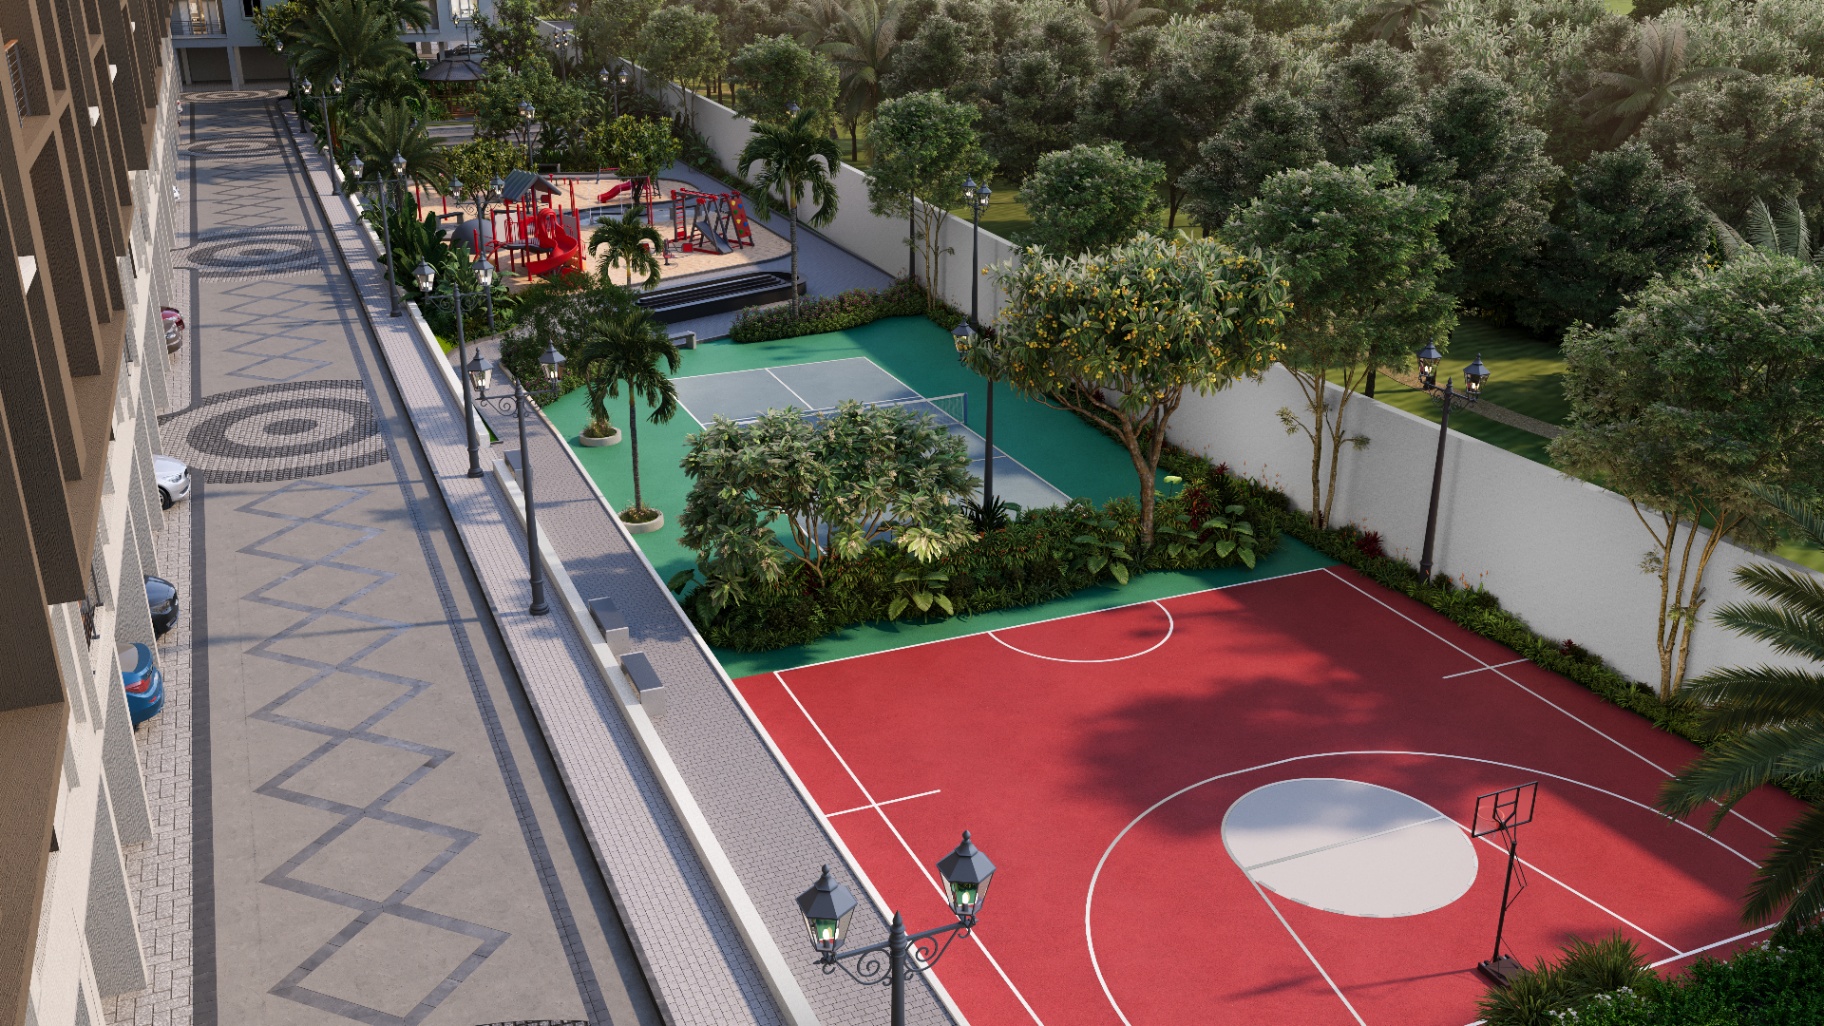
Badminton Court
Badminton Court
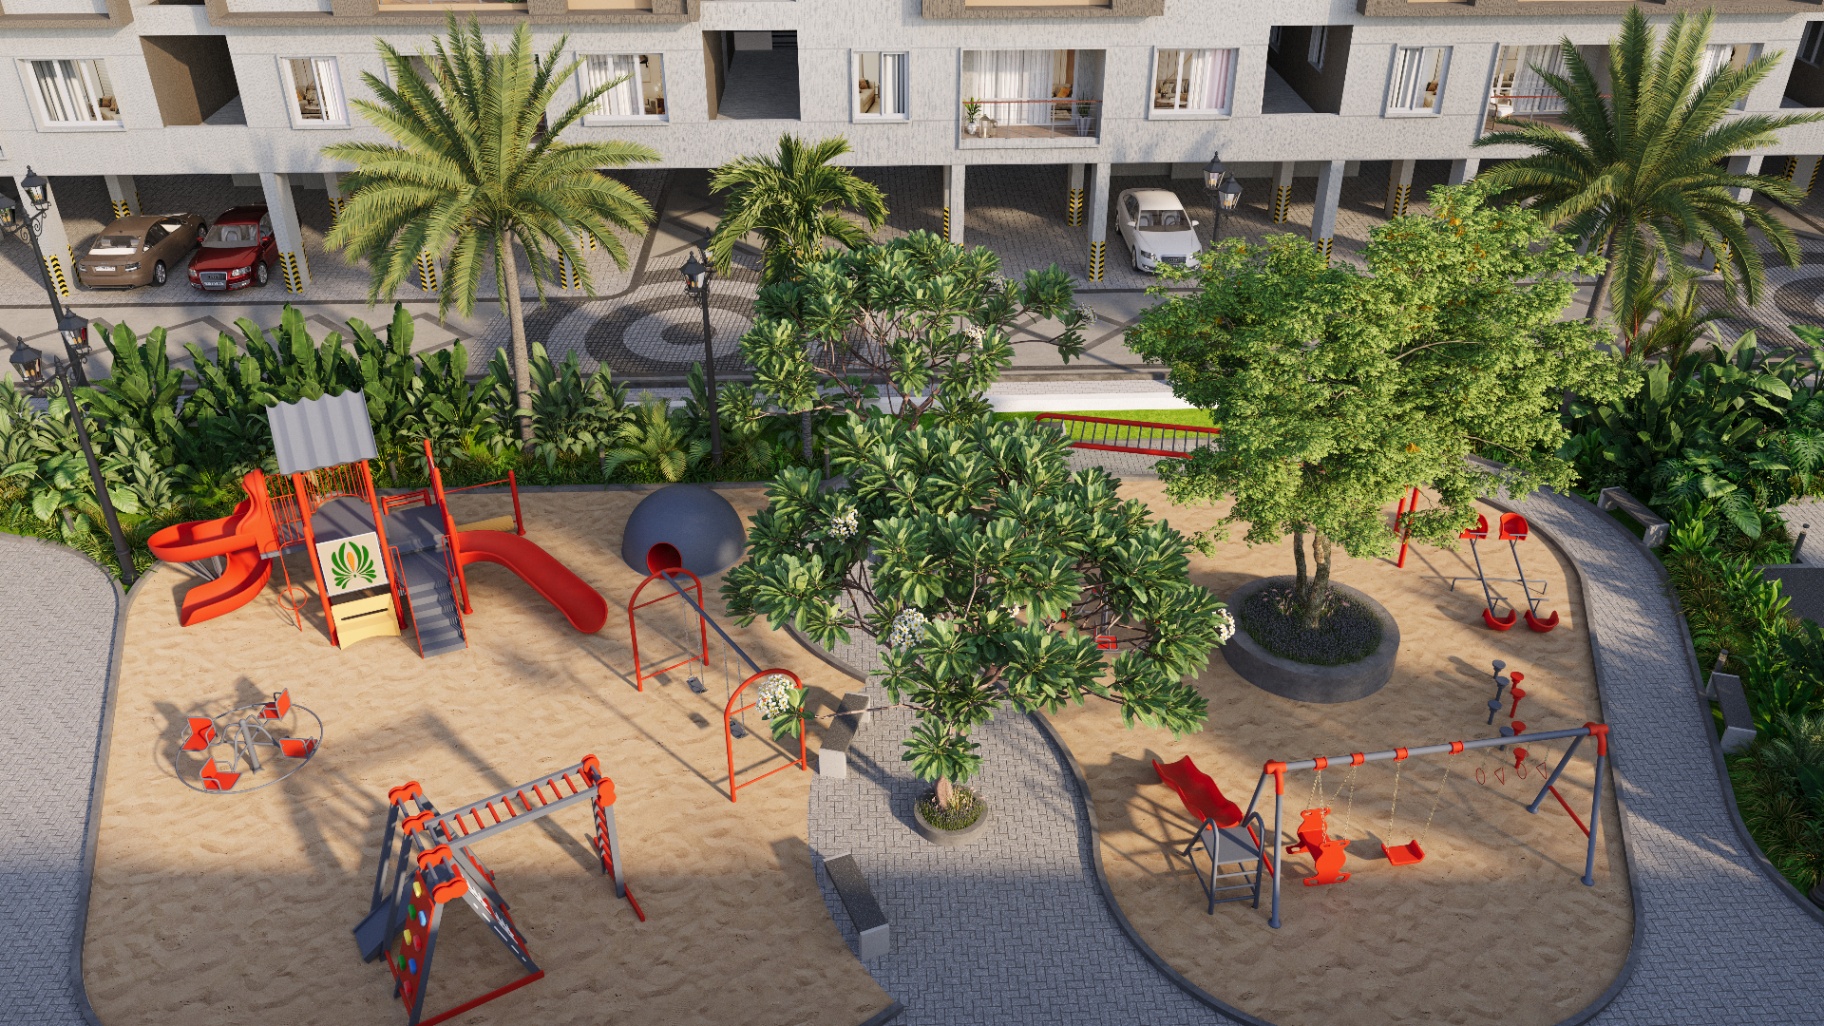
Kids Play Area
Kids Play Area
Automated Passenger Lift
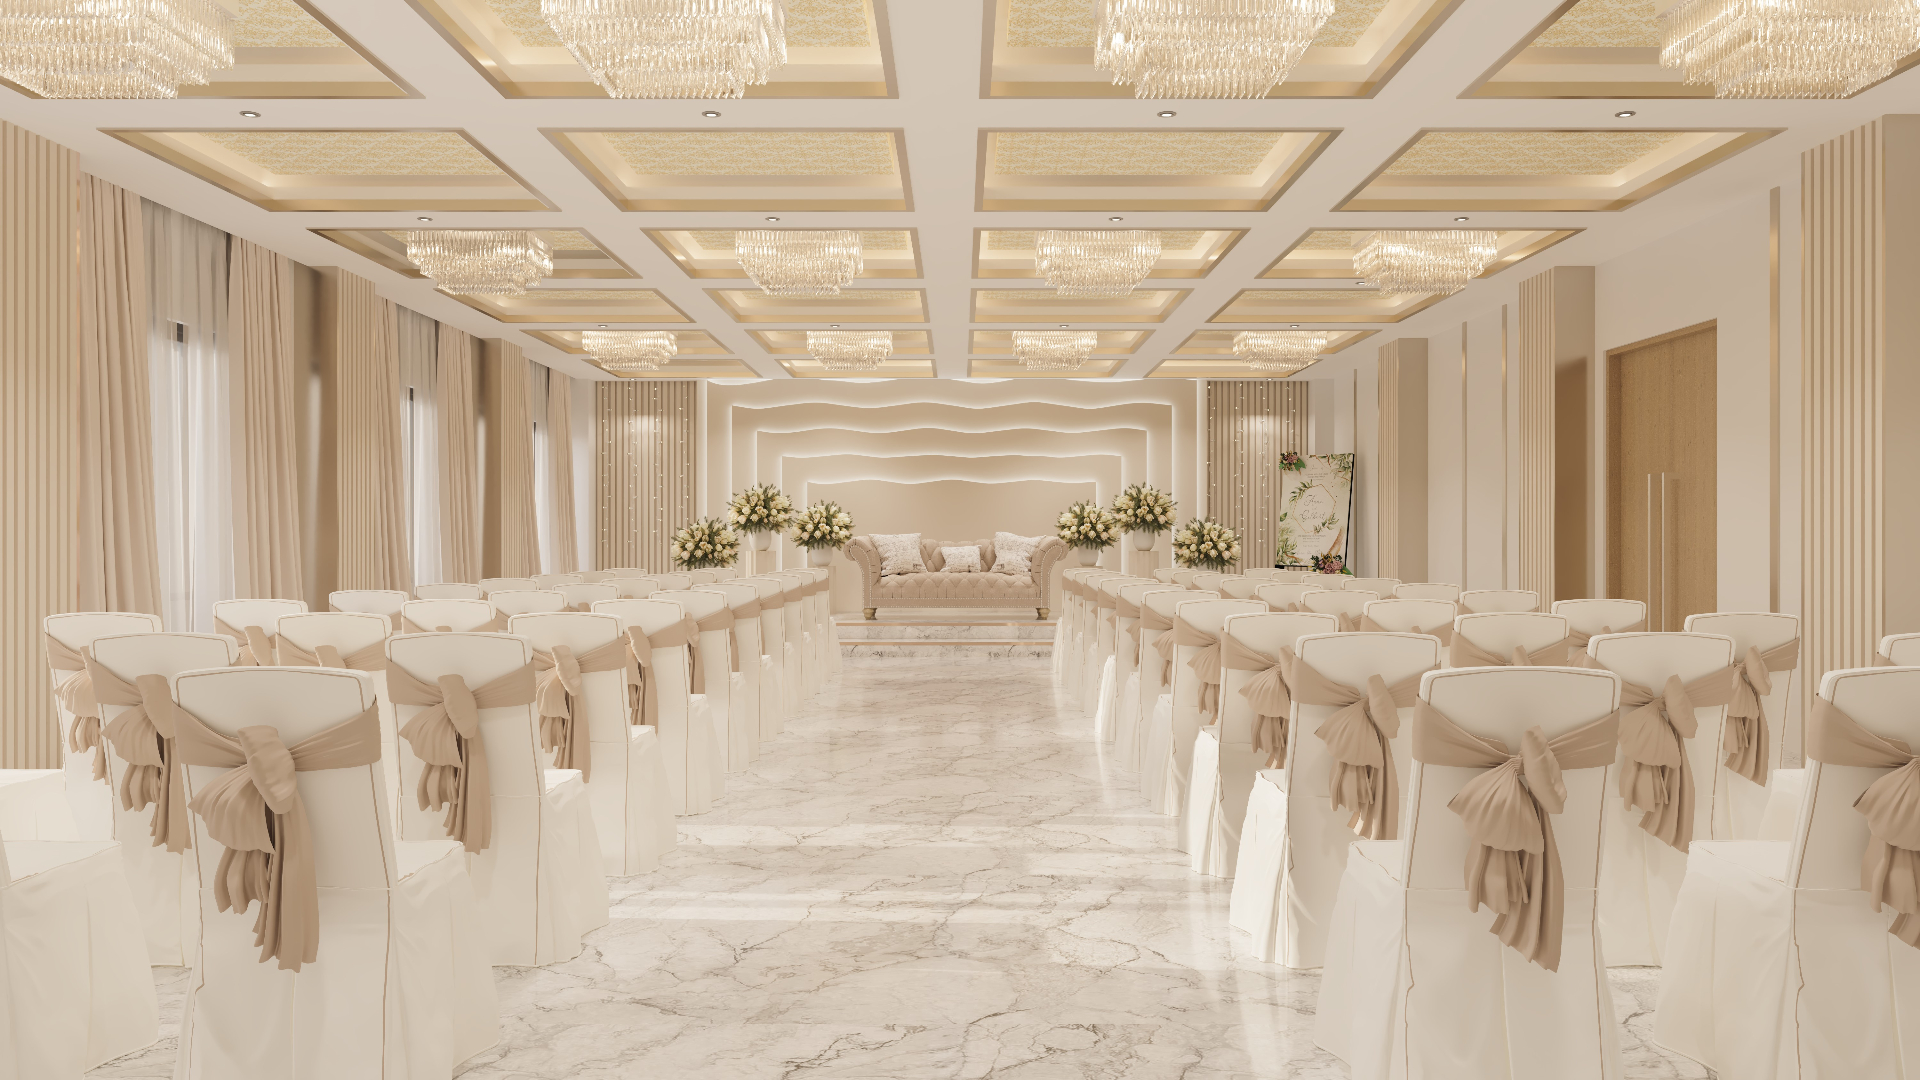
Multi-Purpose Hall

Multi-Purpose Hall
EV Charging Point
EV Charging Point
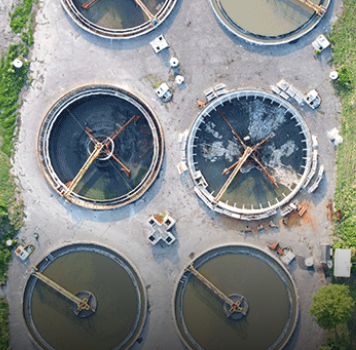
Sewage Treatment Plant
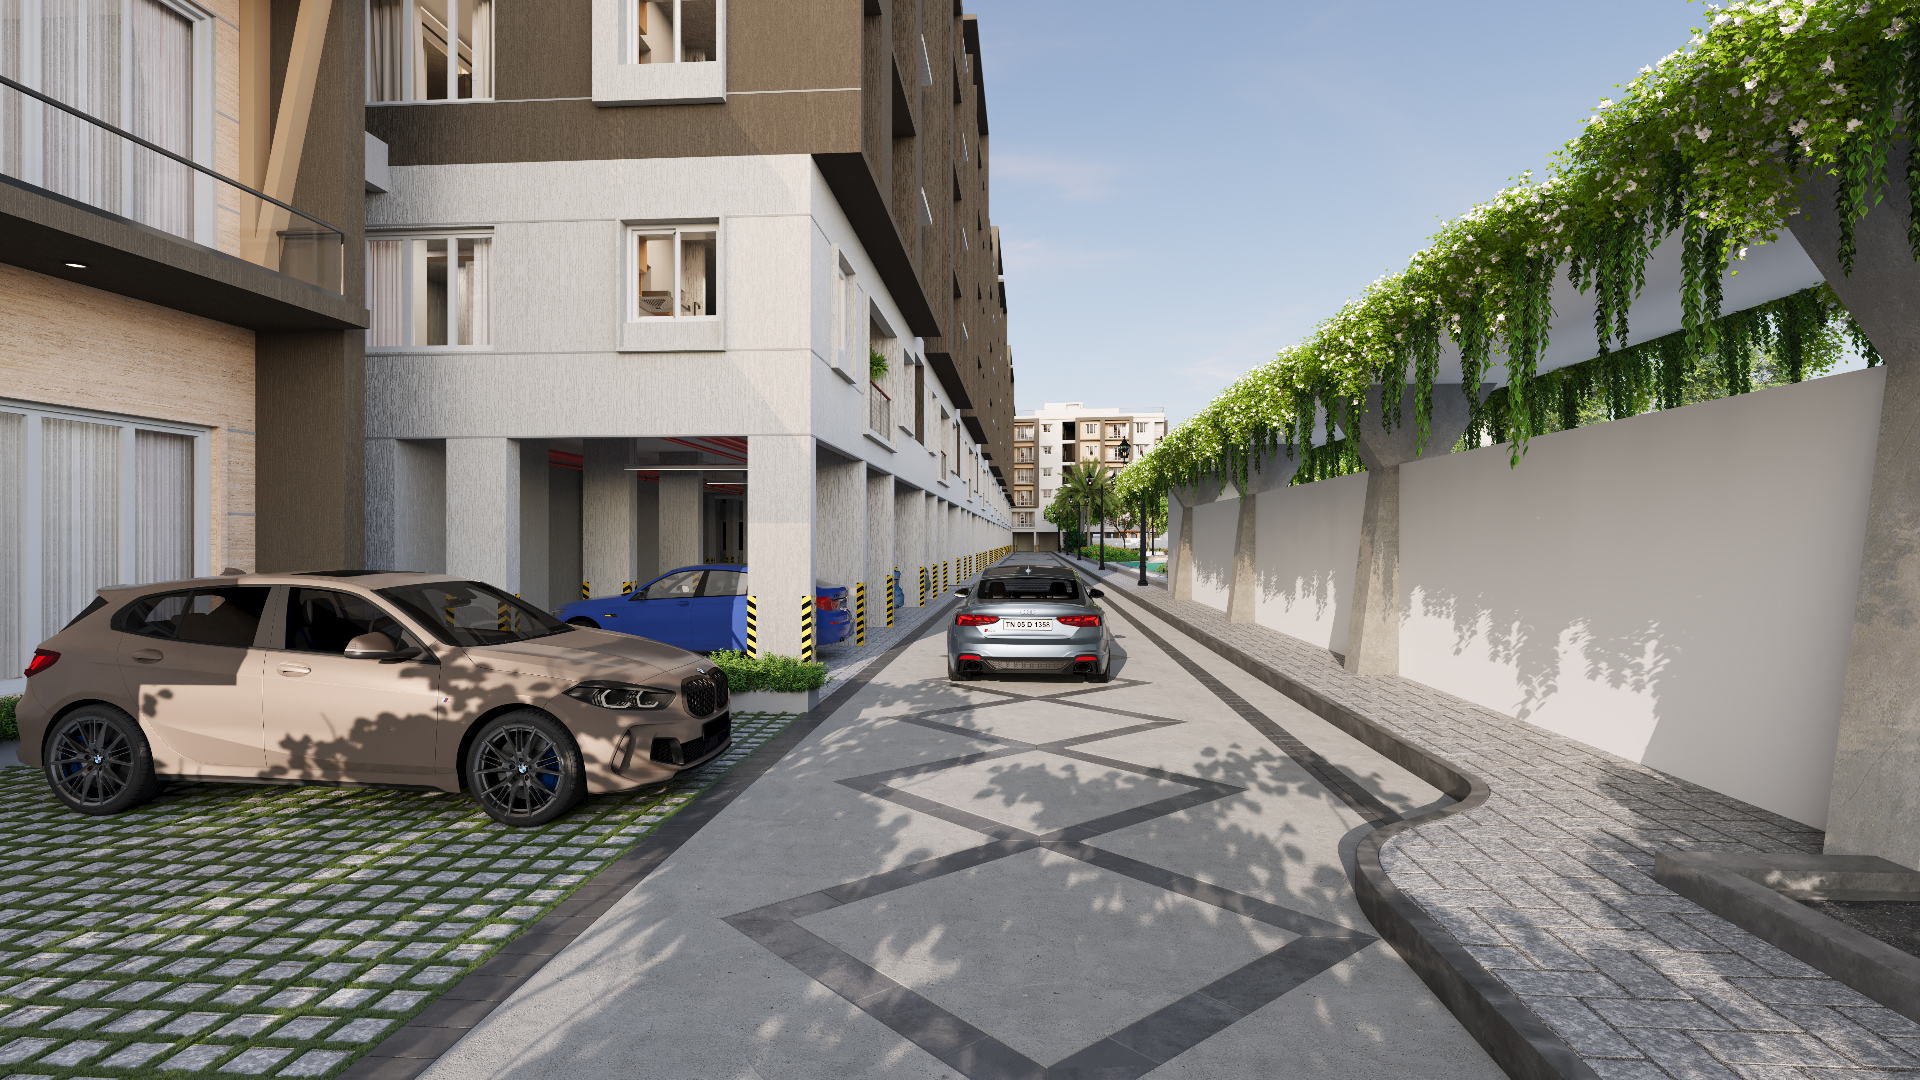
Paved Driveway
Paved Driveway
Clubhouse
Clubhouse
Waiting Lounge
Double-Height Lobby
AC Guest Bedrooms
Home Theater
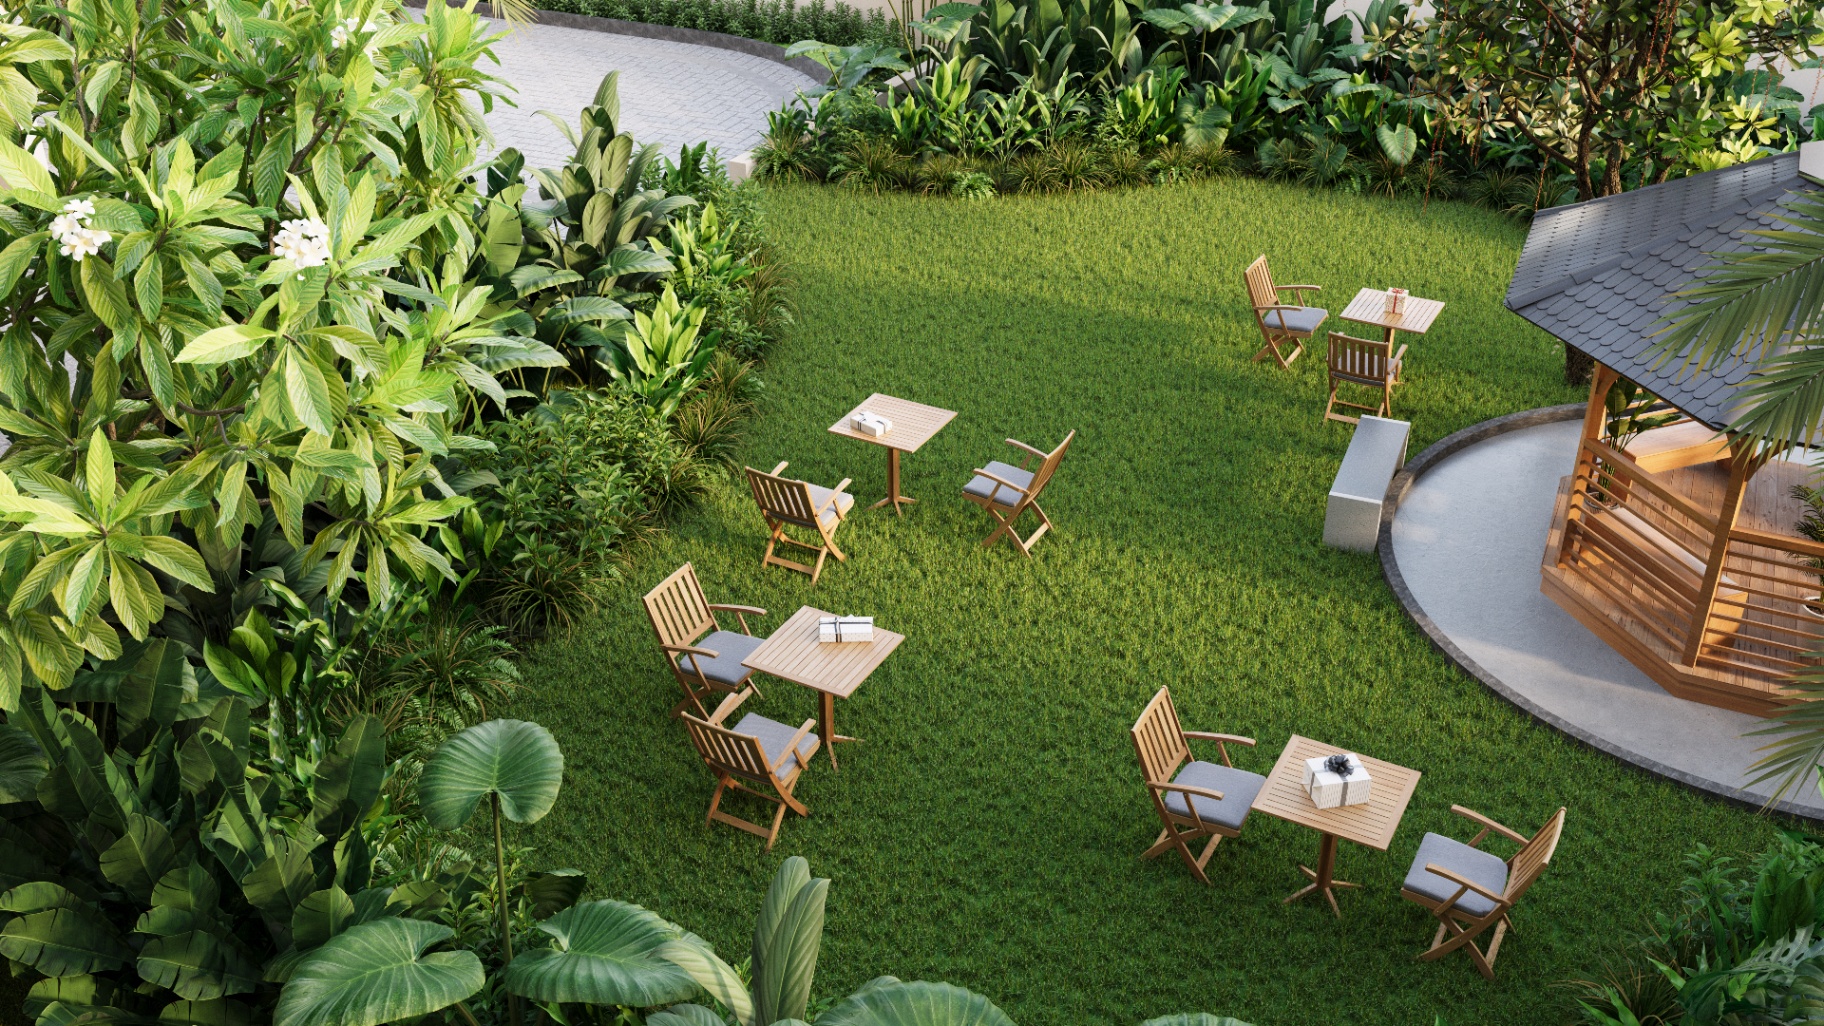
Terrace Party Lawn
Association Office
AC Multipurpose Hall
Dining Hall & Kitchen
Store Room & Pantry
Separate Restrooms
Table Tennis
Billiards
Carrom & Board Games
Foosball
Dart Board
Air Hockey
Gaming Hall
Half Basketball Court
Crèche & Toddler Zone
Multipurpose Court
Fully Equipped Gym
Yoga Studio
Aerobics & Dance Studio
Steam Room
Massage Room
Changing & Locker Rooms
Swimming Pool
Toddler's Pool
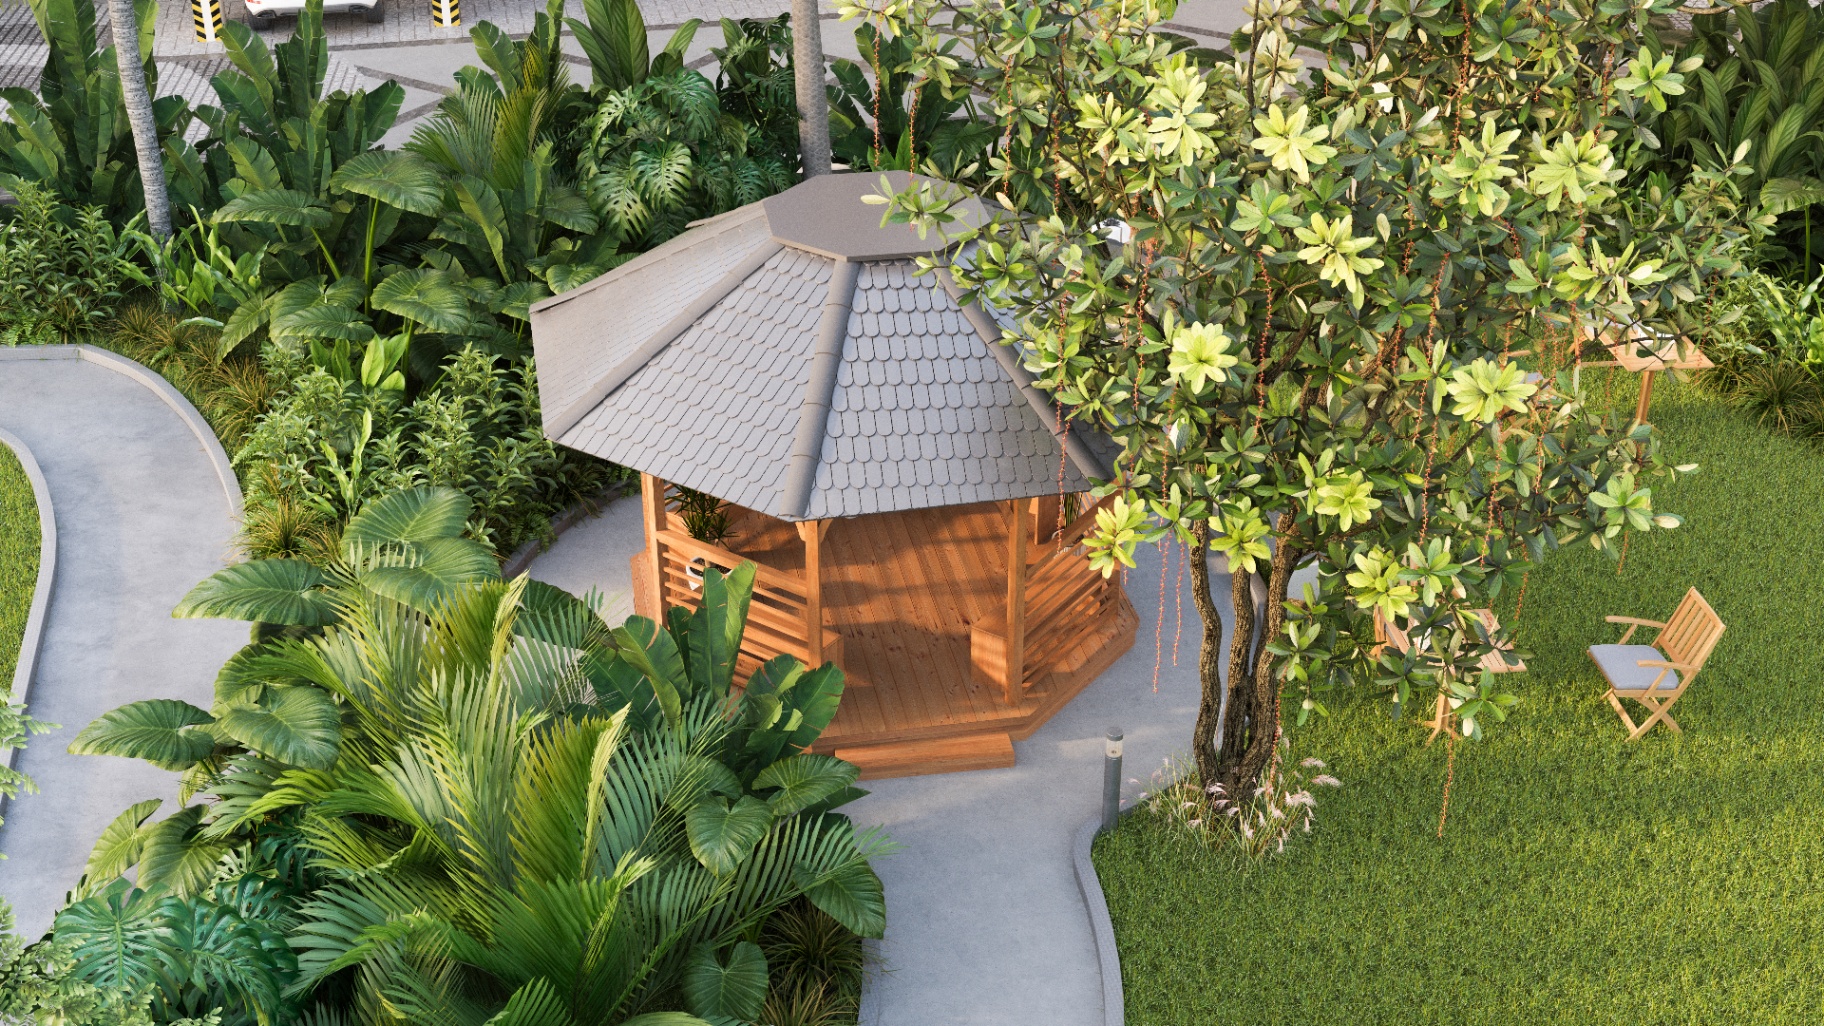
Party Lawn & Gazebo
Walking Pathway
Amphitheatre
Tree House / Tot Lot
Sand Pit & Swing
Rock Climbing Wall
Merry-Go-Round
Soft & Hard Landscaping
Kids Play Area
MyGate App
CCTV Surveillance
EV Charging Points
Generator Backup
Automated Passenger Lift
Broadband & Wi-Fi
Rainwater Harvesting
24Γ—7 Security
Visitor Car Parking
Water Treatment Plant
Virtual Tour

Project Walkthrough Video

Grand Project Walkthrough

Experience the full grandeur of LML The Luxe One β€” from the regal entrance to every corner of luxury living.

Immersive Tour

VR 360Β° Experience the Actual Flat, Not Just a Rendering

Step Inside, Virtually

Scan the QR code with your phone β€” or tap the dots on the image β€” to take an immersive 360Β° walkthrough of The Luxe One.

1. Open your camera2. Point at the QR3. Tap the link & explore
Launch 360Β° VR Tour β†’
Built to Last

Project Specifications

Structure

  • RCC framed structure designed to withstand seismic loads as per structural design, conforming to BIS.
  • Walls constructed using solid blocks / AAC blocks in cement mortar / adhesive with adequate reinforcement.
  • Anti-termite treatment applied wherever applicable during construction.

Flooring

  • Living and dining area finished with 4x2 tiles of builder's choice.
  • Kitchen and bedrooms finished with high-quality 4x2 vitrified tiles, including skirting.
  • Toilets, balconies & utility area – anti-skid ceramic tiles with spacers.

Plumbing & Sanitary

  • Concealed / open plumbing line from UG sump provided.
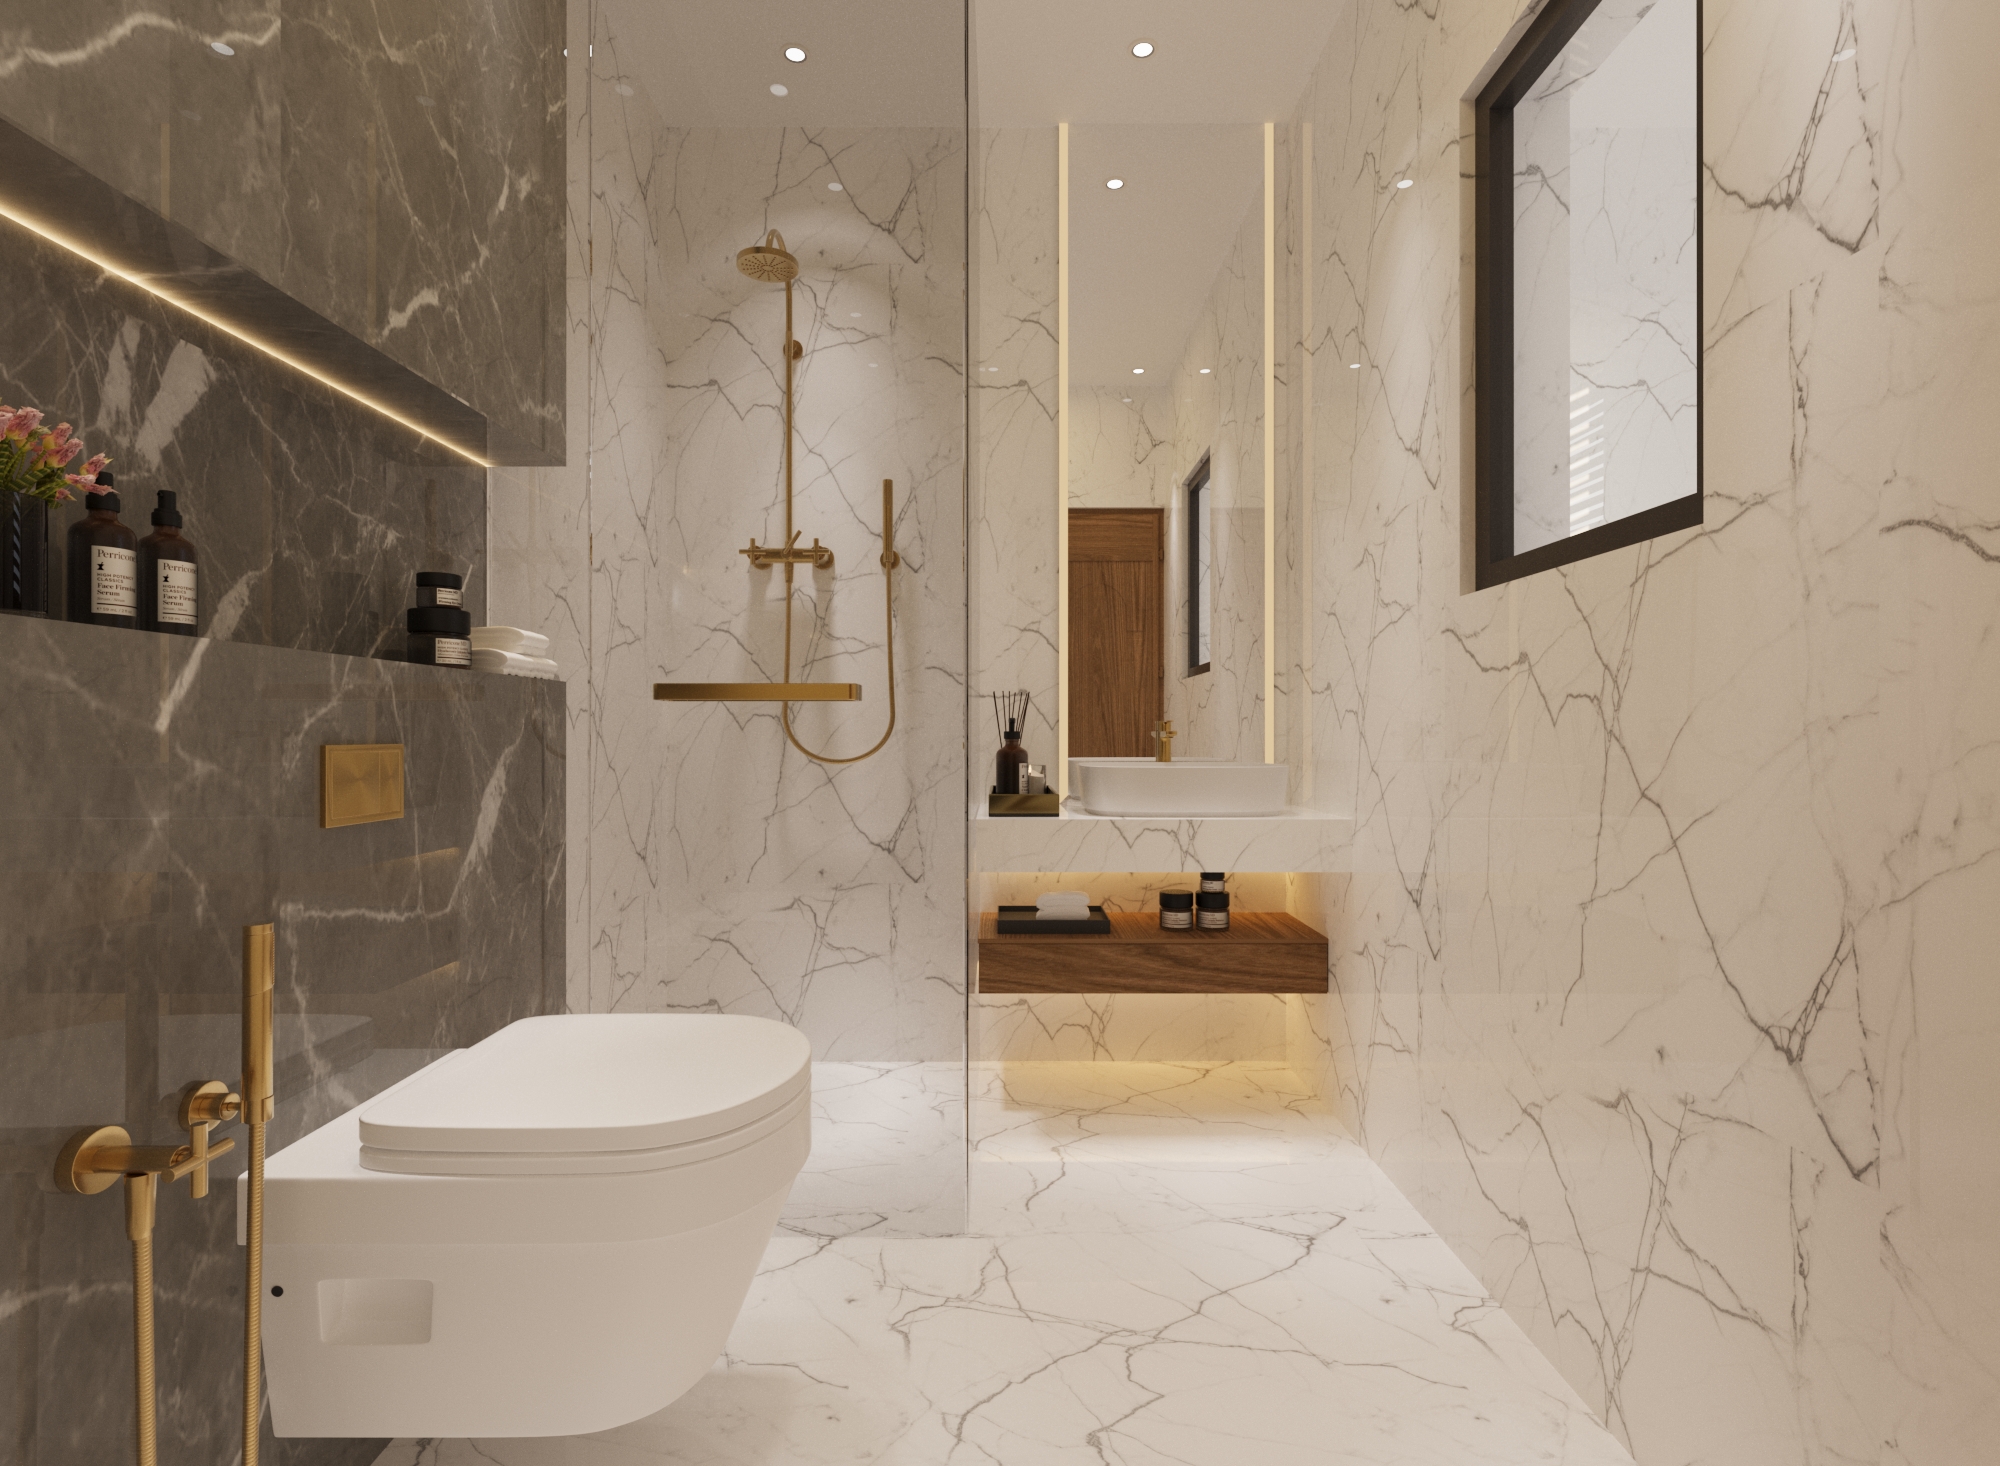
  • Jaguar / equivalent white closets & wash basins with concealed flush tanks.
  • Provision for one geyser in each toilet.
  • Single-lever HI-FLOW concealed diverter (Jaguar / equivalent) β€” hot & cold mixer with overhead shower.
  • Hand shower provided in master bathroom.
  • All CP fittings of Jaguar / equivalent.

Doors

  • Main Door (3'6" Γ— 8'0") – engineered wood frame, veneered flush door (38mm), SS-finish fittings with Godrej digital lock.
  • Bedroom Doors (3' Γ— 7'0") – engineered wood frame, laminated flush door (32mm), Godrej / equivalent hardware.
  • Toilet Doors (2'6" Γ— 7'0") – engineered wood frame, laminated flush door (30mm), Godrej / equivalent hardware.

Windows & Ventilators

  • Windows & ventilators of UPVC / aluminium with clear glass panes.
  • Window grills will not be provided.

Kitchen

  • Polished granite platform with single-bowl stainless steel sink.
  • 2 ft glazed-tile dado above the kitchen platform; 3 ft dado in the utility area (where provided).
  • One-side loft provided.

Wall Finish

  • Living, dining & bedroom walls – two coats of putty and one coat of primer.
  • Ceiling – two coats of smooth putty and one coat of primer.
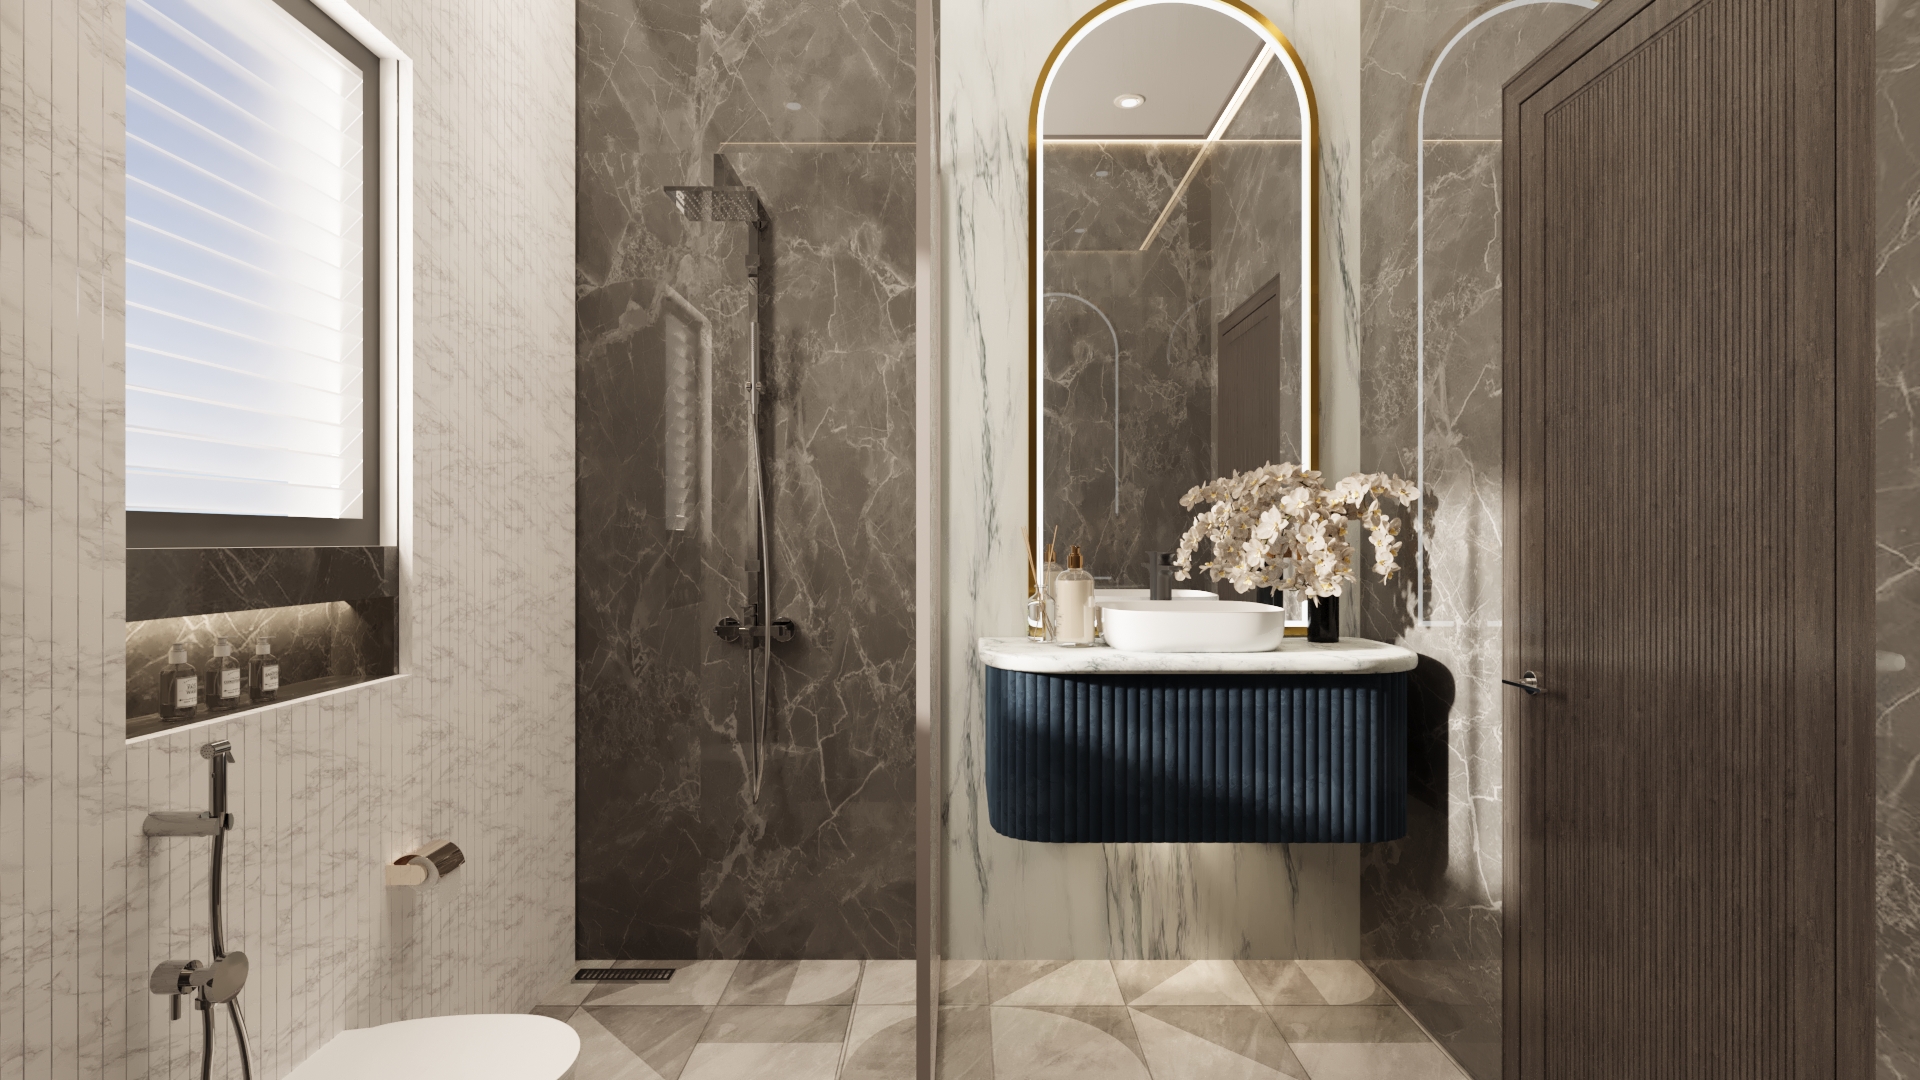
  • Bathroom walls clad with ceramic tiles up to ceiling height.
  • Toilet ceiling – grid-type false ceiling.

Electrical

  • Concealed copper wiring suitable for 3-phase supply, ISI quality.
  • USB charging port in switchboards across living room and bedrooms.
  • Integrated DTH; TV & telephone points in living and master bedroom.
  • Data points provided in living room & all bedrooms.
  • Provision for split AC in living room and all bedrooms with pre-installed copper wiring & drain.
  • Geyser & exhaust-fan point in every bathroom; chimney & water-purifier points.
  • 3-phase supply with auto phase changer and trip switch per flat.
  • Power backup: 400W for 2 BHK, 500W for 3 BHK.

Common Area Finishes

  • Lift fascia – granite / equivalent cladding at all levels.
  • Lobby – granite flooring (ground floor), tile flooring at other levels.
  • Corridor – vitrified tile flooring at all levels.
  • Staircase – granite flooring with SS handrails at all levels.
  • Car parking – grano / tile flooring; driveway with premium interlocking pavers.
  • Exterior – one coat primer + two coats exterior textured paint per architect design.
Get In Touch

Your Kingdom Awaits

Schedule a Site Visit

Our team will reach out within 24 hours

Enquire Now